1 / 20
Loading map...
FeaturedFOR SALE
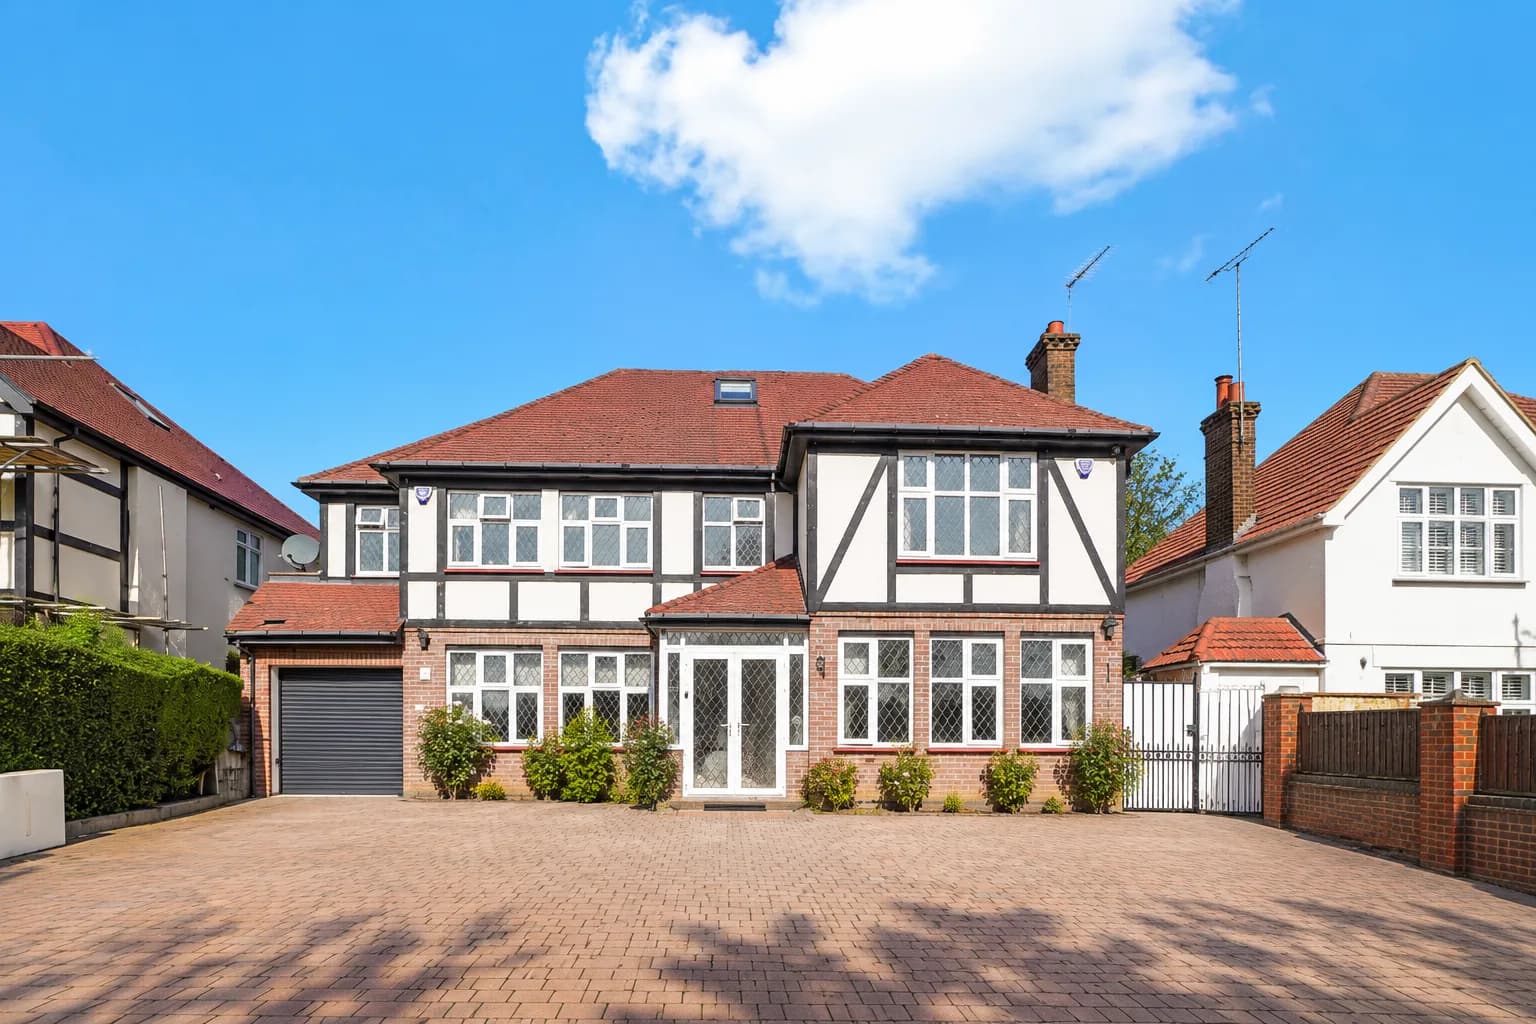
Sudbury Court Drive, Harrow
Sudbury Court Drive , Harrow , HA1 3SZ
Listed on 25 Sept 2026, 15:44
£1,900,000
Bedrooms
6
Bathrooms
5
Floor Area
3980 sqft
Property Description
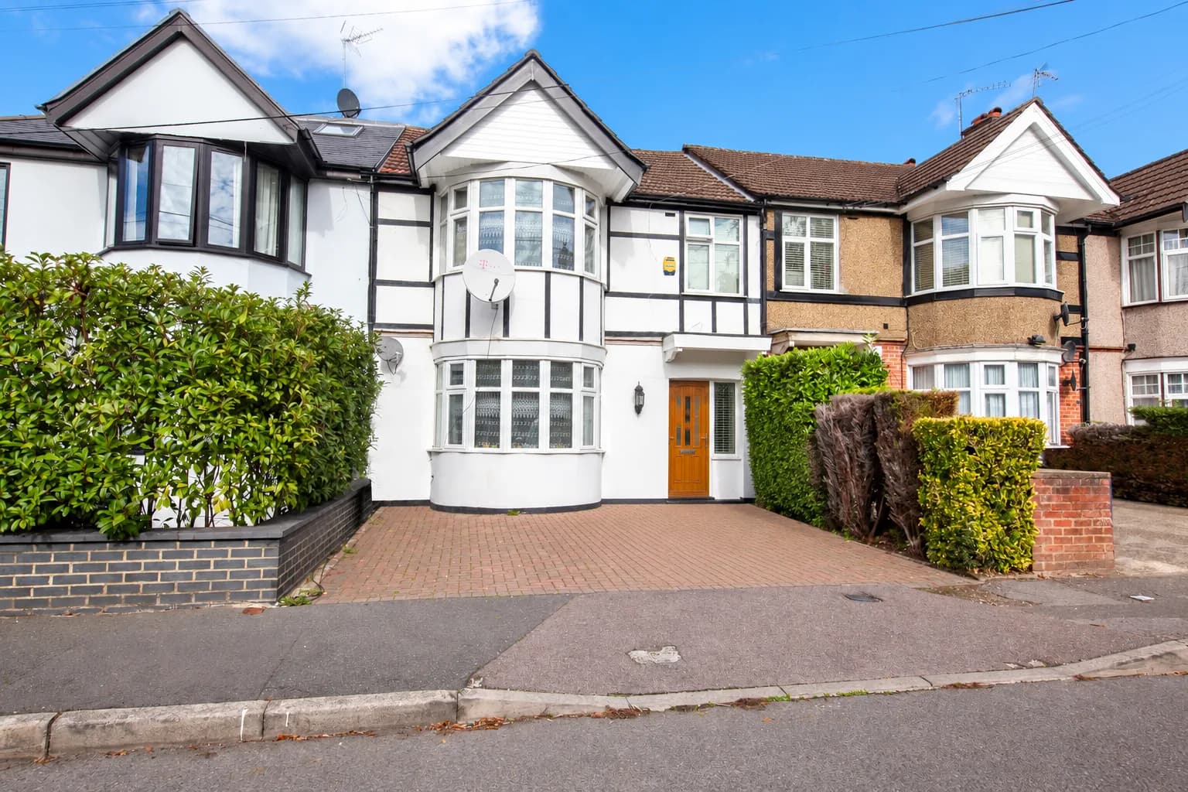
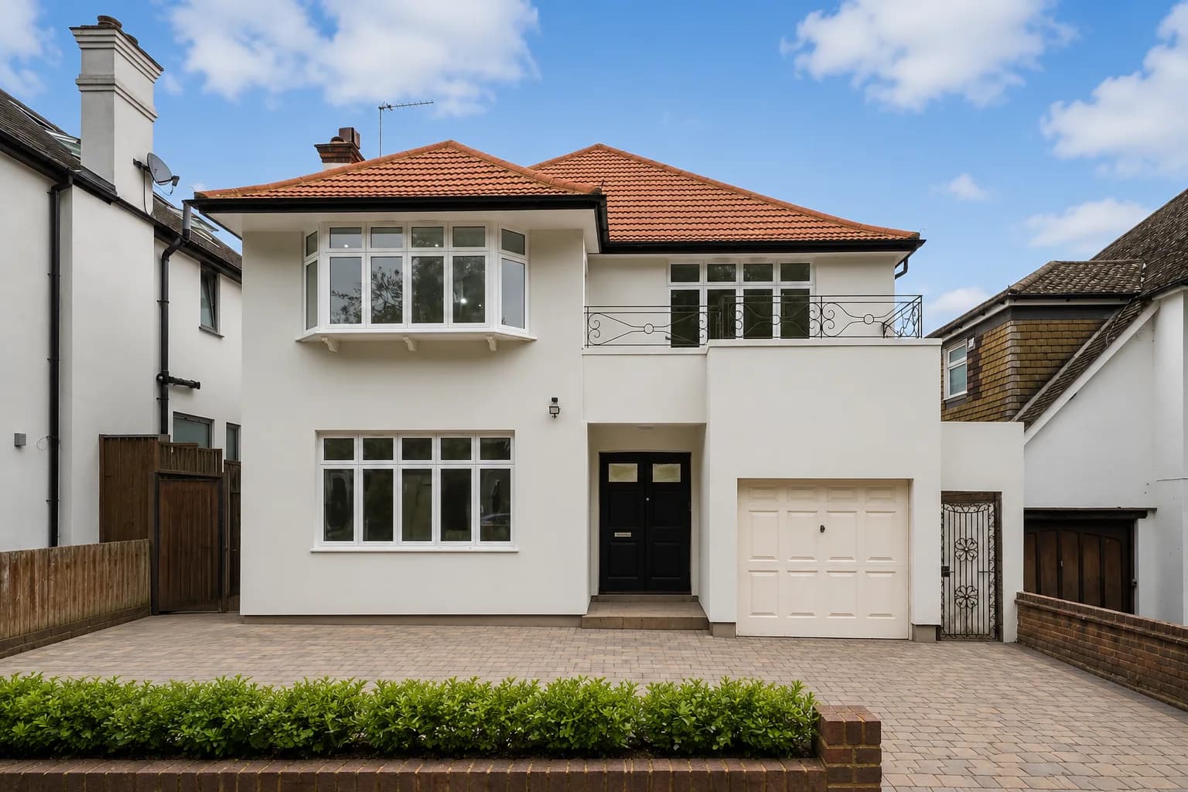
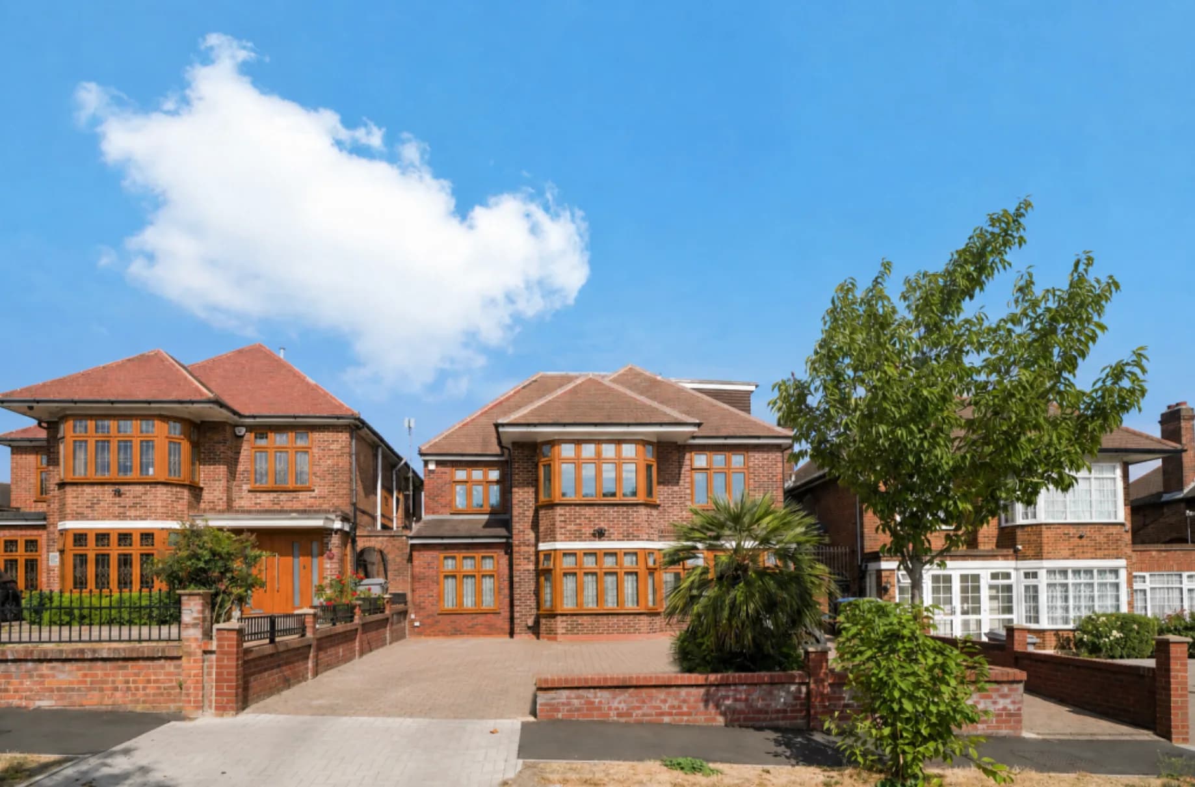
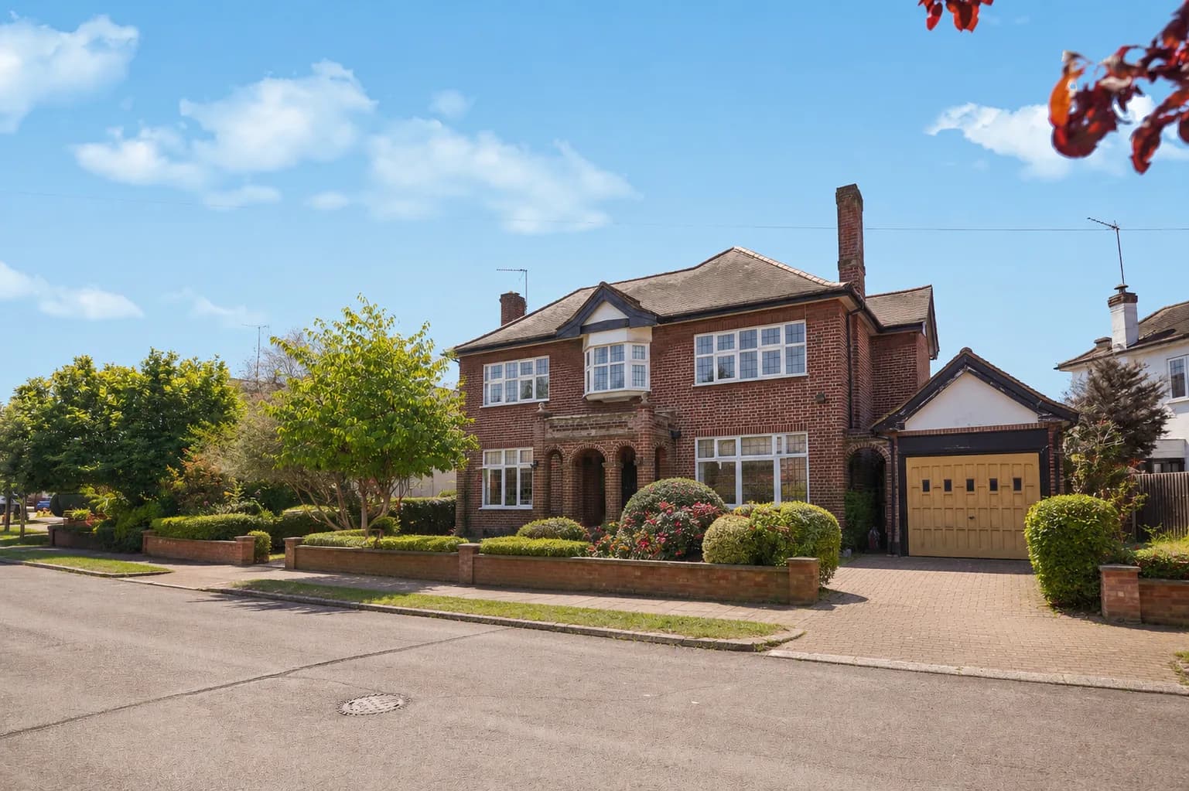
Occupying approximately 3,900 sq ft of impressive living accommodation, this exceptionally spacious detached family residence offers beautifully proportioned interiors arranged over three floors.
Finished to a modern and elegant standard throughout, the property boasts three generous reception rooms, six bedrooms and five bathrooms/shower rooms, providing an excellent balance of space, comfort and versatility for family living.
The ground floor comprises two reception lounges, a formal dining room, an impressive extended kitchen/diner, conservatory, shower room, guest cloakroom and garage, with direct access to the generous rear garden.
The first floor is home to four well-proportioned bedrooms, including two bedrooms with en suite facilities, together with a family bathroom.
The second floor provides a further two bedrooms and an additional family bathroom.
To the rear of the property is a substantial detached outbuilding complete with its own en suite shower room, electricity and plumbing. Currently utilised as a gym and games room, it offers excellent flexibility and could also serve as a home office, studio or leisure space.
Sudbury Court Drive is one of the area's most prominent and sought-after residential roads, characterised by substantial detached homes and an attractive setting between Wembley and Harrow.
The property is ideally positioned for a selection of highly regarded schools, including Orley Farm School, Harrow School and The John Lyon School, while also benefiting from convenient access to local amenities, railway and Underground stations, the A40, M40 and a wide range of surrounding road networks.
A truly substantial family home offering approximately 3,900 sq ft of accommodation in one of the area's most desirable residential locations.
Property Details
ReferenceEC-00025
CategoryResidential
Bedrooms6
Bathrooms5
Reception Rooms3
Floor Area3980 sqft
PostcodeHA1 3SZ
TenureFreehold
Floor Plans
1 floor plan available

Floor Plans: These detailed floor plans show the layout and dimensions of each level. Use the navigation to view different floors or download for detailed measurements.
Request Information
Property Stats
ReferenceEC-00025
Views760
Listed25 Sept 2026, 15:44
Similar Properties
You might also be interested in these properties